
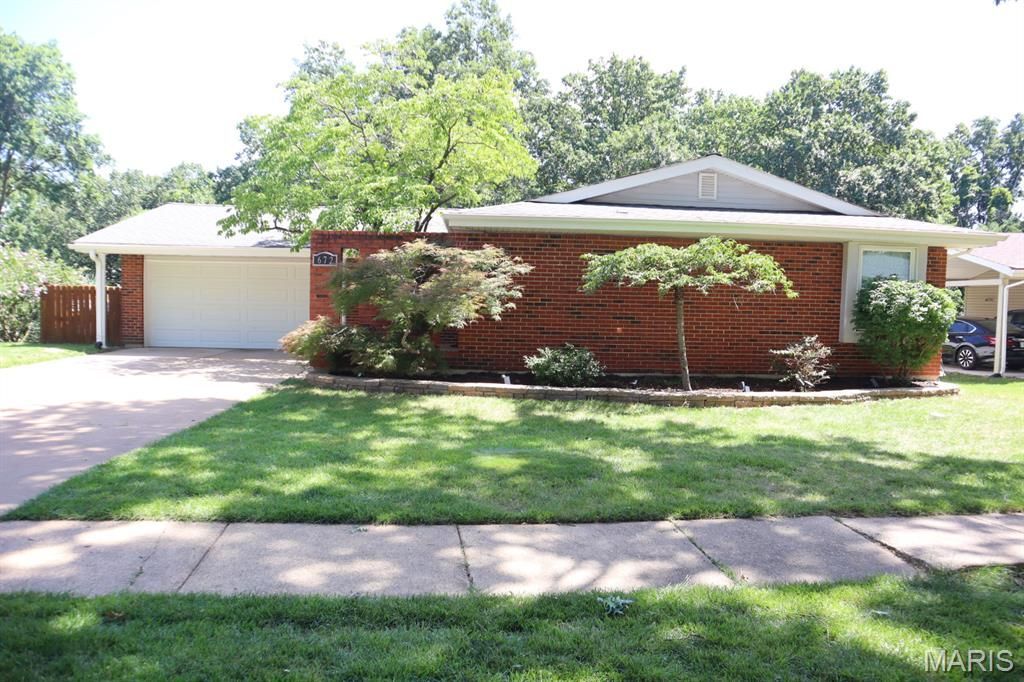
BEDS4
BATHS3 full
SQUARE FEET1,910
MLS#26046553
STATUSComing Soon
PROPERTY TYPEResidential - Single Family
SUBDIVISIONWestglen Woods 5
SCHOOLRockwood R-VI
Property Description
Beautifully maintained home in the highly sought after Rockwood School District! As you step inside, you're welcomed by updated hardwood floors throughout the main level. The kitchen features custom cabinetry, granite countertops and stainless-steel appliances. The finished lower level offers a spacious family room with a walkout to the patio, an additional bedroom and a full bathroom adding additional living space. Outside you will find a large deck overlooking a multi-level yard that backs to common ground where you can relax, entertain or enjoy the view. This is a great home with all kinds of updates and features that you are looking for.
Property Features
Property Type: Residential - Single Family
Basement: 8 ft + Pour, Bathroom, Concrete, Partially Finished, Full, Sleeping Area, Walk-Out Access
Basement: Yes
Cooling: Ceiling Fan(s), Central Air, Exhaust Fan
Garage: 2 car attached
Heating: Forced Air, Natural Gas
Home Style: Ranch, Traditional
Lot Size: 0.20 Acres
Roof Type: Architectural Shingle
Taxes: $4,129
Year Built: 1973
Amenities
Ceiling Fan(s)
Center Hall Floorplan
Custom Cabinetry
Entrance Foyer
Granite Counters
Open Floorplan
Separate Dining
Sunken Living Room
Feature Descriptions
Appliances: Stainless Steel Appliance(s), Dishwasher, Electric Oven, Range Hood, Built-In Electric Range, Electric Range, Refrigerator, Gas Water Heater
Association Amenities: None
Exterior: Vinyl Siding
HOA Fee: $75/ Annually
Lot: Adjoins Wooded Area, Back Yard, Landscaped, Near Public Transit
Parcel#: 24S-54-1321
Parking: Driveway, Garage, Garage Door Opener, Garage Faces Front, Inside Entrance
Sewer: Public Sewer
SQFT. Above Grade: 1350
SQFT. Below Grade: 560
Utilities: Electricity Connected, Natural Gas Connected, Phone Available, Sewer Connected, Underground Utilities
Water: Public
Window: Double Pane Windows, Screens, Window Coverings, Window Treatments
Room Sizes
Living Room: 14x12
Kitchen: 12x9
Breakfast Room: 16x12
Dining Room: 16x12
Primary Bedroom: 14x11
Bedroom 2: 11x10
Bedroom 3: 9x8
Family Room: 20x19
Bedroom 4: 12x10
Local Schools
High School: Marquette Sr. High
Middle School: Selvidge Middle
Elementary School: Woerther Elem.
School District: Rockwood R-VI
Listed By / Shown By
Listed By
Agency Name: ReeceNichols Real Estate
Shown By
Agent Name: Mary Ann D'Keidek
Agent Phone: 815.262.6726
Agency Title: RedKey Realty Leaders

Estimate Your Payment
Estimated Payment
$ 2,496.51 per month $2,043.05 Principal & Interest $344.08 Property Tax $109.38 Homeowner's Insurance
672 Towerwood Drive | MLS# 26046553
This single family home located at 672 Towerwood Drive, Ballwin, MO 63021 is currently listed for sale with an asking price of $375,000. This property was built in 1973 and has 4 bedrooms and 3 full baths with 1910 sq. ft. Towerwood Drive is located in the Westglen Woods 5 subdivision within the Rockwood R-VI school district. Search Westglen Woods 5 real estate on maryanndkeidek.redkeystlouis.com today.